Trip facts
Style
Kalinga School of Architecture
Main forms
Rekha Deula (curved tower) and Pidha Deula (tiered roof)
Key dynasties
Somavamsi and Eastern Ganga
Temple hub
Bhubaneswar (Ekamra Kshetra)
Landmarks
Lingaraj Temple and Konark Sun Temple
Early examples
Shikharchandi, Nilakantheswar, Gokarneswar
Introduction: The Timeless Architectural Heritage of Odisha
Odisha is home to one of India's most distinctive temple-building traditions. Its temples are not merely places of worship; they are extraordinary expressions of history, spirituality, engineering, sculpture and artistic excellence. Known widely as the Kalinga School of Temple Architecture, this regional architectural tradition evolved over several centuries, developing unique structural forms, decorative elements and construction techniques.
From the ancient rock-cut monuments of Dhauli and Udayagiri to the magnificent Lingaraj Temple in Bhubaneswar and the world-famous Konark Sun Temple, Odisha preserves an extraordinary architectural legacy.
What makes Odisha temple architecture unique is its gradual evolution—from simple square sanctuaries and early Shikhara structures to elaborate temples featuring intricately carved towers, Jagamohana (assembly halls), multiple subsidiary shrines and richly decorated platforms.
Understanding this architectural journey offers a glimpse into the artistic imagination and technical knowledge of ancient Odisha's craftsmen.
Early Beginnings: Rock-Cut Architecture and Ancient Kalinga
The origins of Odisha's stone architecture can be traced back to the ancient period, particularly the reign of Emperor Ashoka.
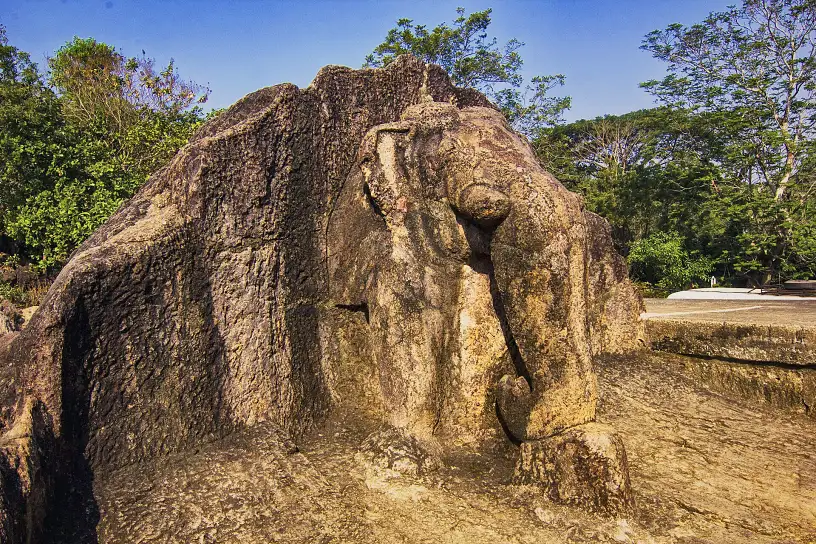
The rock-cut caves at Dhauli, along with the remarkable elephant sculpture carved into the Ashwatthama rock formation, represent some of the earliest surviving examples of stone craftsmanship in Odisha.
Another important historical reference comes from the Hathigumpha inscription at Udayagiri, associated with the Jain emperor Kharavela, who ruled Kalinga during the first century BCE.
The inscription mentions architectural features such as gateways (Gopuras) and towers (Shikharas). Although the temples and structures from this period have largely disappeared, these references suggest that advanced architectural traditions existed in ancient Kalinga.
Over time, these early traditions developed into the distinctive temple architecture for which Odisha is renowned today.
Gupta and Post-Gupta Period: The Emergence of Pidha and Rekha Styles
During the Gupta and post-Gupta periods, two important architectural forms emerged in Odisha:
- Pidha Deula: Characterised by a pyramidal or tiered roof.
- Rekha Deula: Characterised by a curvilinear tower (Shikhara) rising above the sanctum.
Some of the earliest surviving examples of Pidha-style temples in Odisha are associated with the following locations.
Shikharchandi Temple, near Patia
Situated on a hill near Patia, close to Bhubaneswar, the Shikharchandi Temple is dedicated to Goddess Chandi or Durga.
This small temple is considered an important early example of Pidha-style architecture. It is approximately 10 feet high and has a square plan. Its walls are constructed using large stone slabs, with an image of Goddess Chandi carved into the western wall.
Unlike the elaborate temples of later centuries, the structure has very little external ornamentation. Its simplicity makes it significant for understanding the early development of Odisha's temple-building tradition.
The temple is also located near the source region of the historically significant Prachi River.
Nilakantheswar Temple, Yogamunda
Another early Pidha-style shrine is the Nilakantheswar Temple, situated on Yogamunda Hill in the Bansadhara River valley, in the Gunupur region of southern Odisha.
This small Shiva temple is particularly interesting because an inscription bearing the name of the renowned Buddhist philosopher Dharmakirti is reported near its entrance.
Together, Shikharchandi and Nilakantheswar offer valuable insights into the early architectural and religious landscape of Odisha.
The Pidha Temple at Adaspur
Another notable example is an ancient Shiva temple at Adaspur, near the Prachi River.
Although it follows a square ground plan like the other early shrines, it is comparatively larger. Its roof follows the characteristic stepped Pidha form, with successive tiers becoming smaller towards the top.
However, later reconstruction has altered some of its original architectural features.
Rekha Deula: The Curvilinear Tower of Odisha Temples
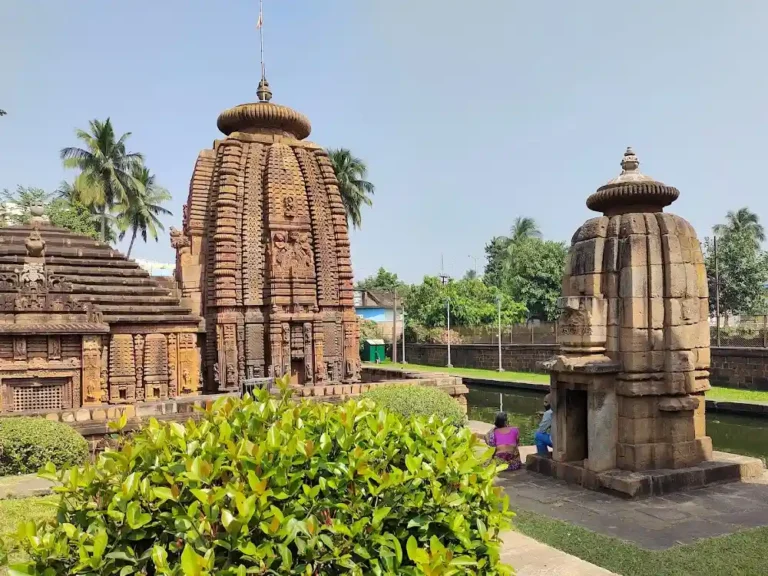
One of the most recognisable features of Odisha temple architecture is the tall, curvilinear tower known as the Rekha Deula.
During the fifth and sixth centuries CE, several temples with this architectural form were constructed across Odisha.
These temples generally followed a square ground plan and a three-projection arrangement known as Triratha.
Understanding the Human Form in Temple Architecture
An interesting characteristic of Odisha's temple architecture is the way the temple's vertical structure is traditionally compared with the human body.
Its major architectural elements include:
- Pada: The lower or foot portion of the temple.
- Jangha: The main wall section, comparable to the thighs or body.
- Bandhana: The horizontal moulding or binding section around the waist.
- Bada: The principal wall portion rising above the lower structural divisions.
- Beki: The neck-like section below the upper crowning elements.
- Amalaka: The large ribbed, circular stone element resembling an Indian gooseberry.
- Khapuri: The crowning portion above the Amalaka.
- Kalasa: The finial placed at the top of the temple.
This human-body analogy illustrates the thoughtful planning behind traditional Kalinga architecture.
Important Early Rekha Deula Temples
Some remarkable early examples include:
Gokarneswar Temple, Mahendragiri: Located on the summit of Mahendragiri Hill in southern Odisha, this temple is an important surviving example of early Rekha-style architecture.
Laxmaneswar, Bharateswar and Satrughneswar Temples, Bhubaneswar: These three ancient temples are situated near Rameswar Temple in Bhubaneswar. They represent an early phase of Triratha temple construction. The Laxmaneswar Temple was restored by the Odisha State Archaeology Department in 1962.
Satrughneswar Temple and Bharateswar Temple: These structures are important for understanding the early architectural history of Ekamra Kshetra, the ancient sacred landscape of Bhubaneswar.
Satrughneswar's neighbouring Swarnajaleswar Temple: Located near the Kedargouri area, this temple is particularly notable for its sculptural ornamentation and architectural detailing.
The Parasurameswar Style: A Major Development in Kalinga Architecture
The architectural evolution of Odisha's temples became more elaborate between the sixth and tenth centuries CE.
A significant development during this period was the addition of a separate assembly hall, known as the Jagamohana, to the main temple structure.
The Parasurameswar Temple in Bhubaneswar is one of the most important examples of this architectural phase.
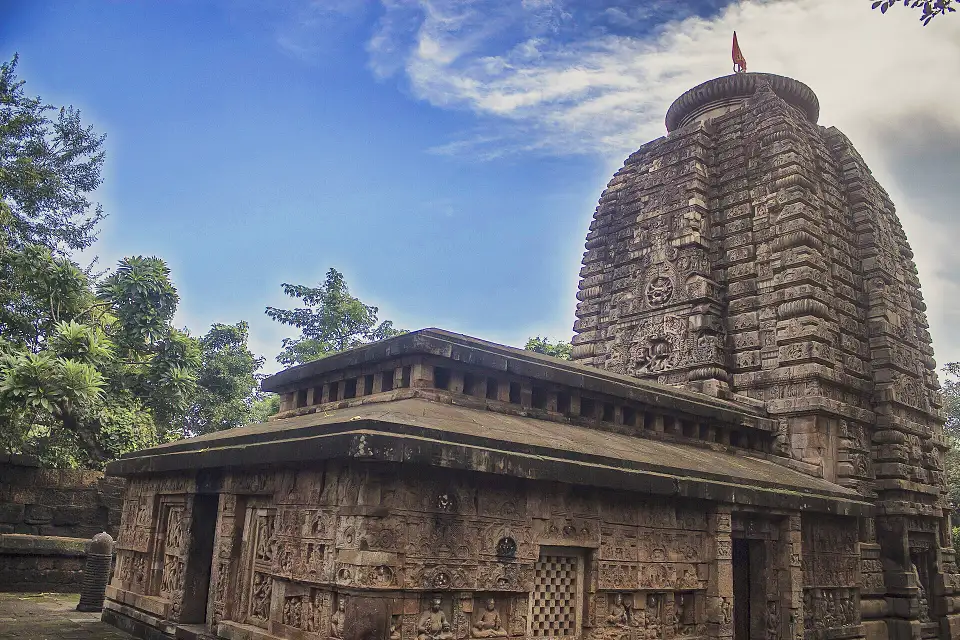
Several temples across Odisha share similar architectural characteristics and are often discussed in relation to the Parasurameswar style.
Important examples include:
- Markandeswar Temple, Bhubaneswar
- Mohini Temple, Bhubaneswar
- Uttareswar Temple, Bhubaneswar
- Kapalika Temple, Bhubaneswar
- Sisireswar Temple, Bhubaneswar
- Bhingeswar Temple, Bajrakot
- Siddheswar Temple, Gandharadi
- Nilamadhava Temple, Gandharadi
- Singhanath Temple, near Badamba
- Paschimeswar Temple, near Kandarapur
- Ancient Shiva temples along the Prachi River
- Mallikeswar Temple, Yogamunda Hill
These temples demonstrate the gradual development of the Kalinga architectural vocabulary, particularly in their sanctums, towers, assembly halls and decorative sculptures.
Traditional Construction Techniques: The Engineering Behind Odisha Temples
The construction of ancient Odisha temples reflects a sophisticated understanding of stone engineering.
Large sandstone blocks, particularly substantial slabs of stone, were used to construct the sanctum and its roof.
The Corbelled Roofing Technique
One important construction technique involved placing successive stone slabs so that each layer projected slightly inward.
This process continued until the upper opening became sufficiently narrow to be closed with a final stone, commonly referred to as a keystone or locking stone.
Circular Amalaka stones were then arranged above the central structural section.
This method allowed ancient builders to create stable stone roofs without relying on modern reinforcement techniques.
The Early Jagamohana: Bhadia Mohana
In early Odisha temples, the Jagamohana was generally rectangular in plan.
Its roof was constructed using large stone slabs arranged in successive courses. Smaller stone pieces were placed in the gaps between the major slabs, creating openings that helped maintain the circulation of light and air.
This distinctive arrangement was popularly known as:
- Bhadia Mohana
- Mahachalia Mohana
The relatively simple and flat upper profile of these assembly halls reflects an early stage in the development of temple architecture.
The Evolution of Jagamohana: From Flat Roofs to Elaborate Pidha Structures
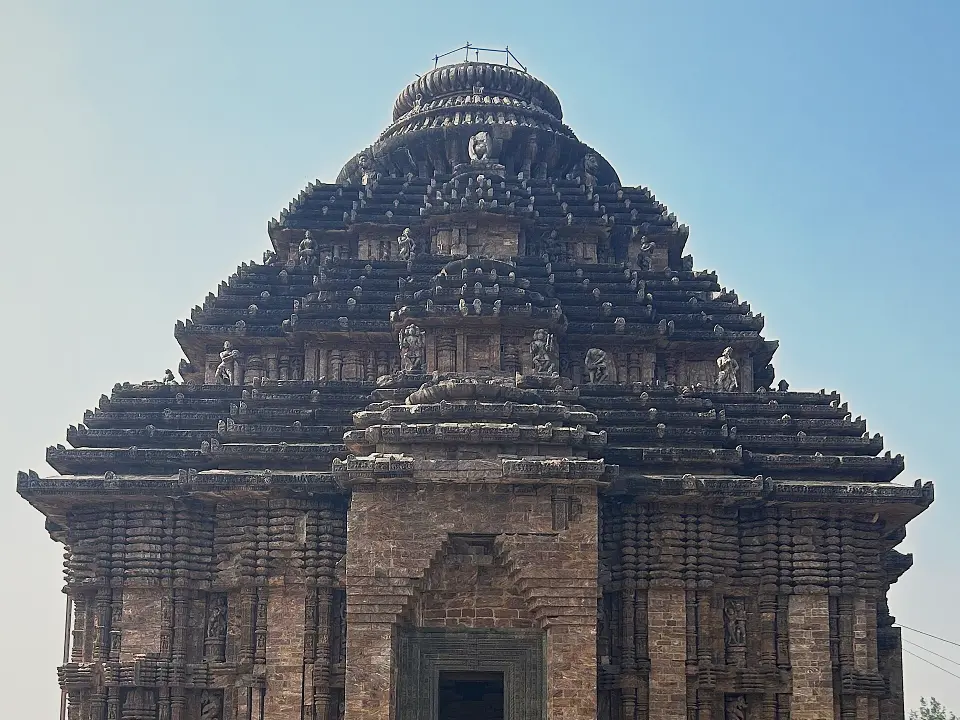
During the Somavamsi period, the design of the Jagamohana underwent a major transformation.
The earlier rectangular, flat-roofed assembly hall gradually gave way to a square structure, similar in plan to the main sanctum.
Instead of using a small number of massive stone slabs, builders began arranging five, seven, nine or eleven successive tiers of smaller stones.
These tiers were increasingly decorated with elaborate carvings and sculptural details.
The upper portion of the Jagamohana also became more sophisticated, incorporating elements such as:
- Bedi
- Ghanta
- Amalaka
- Khapuri
- Kalasa
The result was a more balanced and visually elaborate architectural composition.
The Jagamohanas of the Lingaraj Temple in Bhubaneswar and the Konark Sun Temple are outstanding examples of this architectural development.
From Triratha to Pancharatha: Increasing Architectural Complexity
Another major transformation in Odisha temple architecture took place during the Somavamsi period.
Earlier temples commonly followed the Triratha plan, which featured three vertical projections on each side of the main structure.
Over time, the Pancharatha arrangement became increasingly popular.
The five-part projection system provided architects and sculptors with additional surfaces for decorative elements, divine figures and intricate ornamental patterns.
This development significantly expanded the artistic possibilities of temple architecture.
The growing importance of subsidiary deities also influenced temple planning.
During the Eastern Ganga period, the provision of dedicated spaces for subsidiary deities became an important feature of major temple complexes.
The Role of Parsvadevatas
Parsvadevatas are subsidiary deities positioned on the three external sides of the main sanctum.
For example, the Lingaraj Temple is associated with three important deities:
- Ganesha
- Kartikeya
- Parvati
However, their separate shrines were added during a later phase rather than being part of the original construction.
In contrast, temples such as the Konark Sun Temple and Ananta Vasudeva Temple in Bhubaneswar demonstrate a more integrated approach to subsidiary deity arrangements.
The Bakreswar Temple at Jamuna Jhadapada and Gopinath Temple at Kakudia are other examples associated with this architectural development.
The Evolution of Temple Platforms and Raised Foundations
Early Odisha temples were often constructed directly from ground level or with relatively simple foundations.
Over time, temple builders increasingly adopted the practice of constructing temples on raised platforms or elevated bases known as Pitha.
This architectural development enhanced the visual prominence of temples and provided additional surfaces for sculptural decoration.
Some notable examples include:
- Rajarani Temple, Bhubaneswar
- Indreswar Temple, Bhubaneswar
- Yameswar Temple, Bhubaneswar
- Ananta Vasudeva Temple, Bhubaneswar
- Parvati Temple, Bhubaneswar
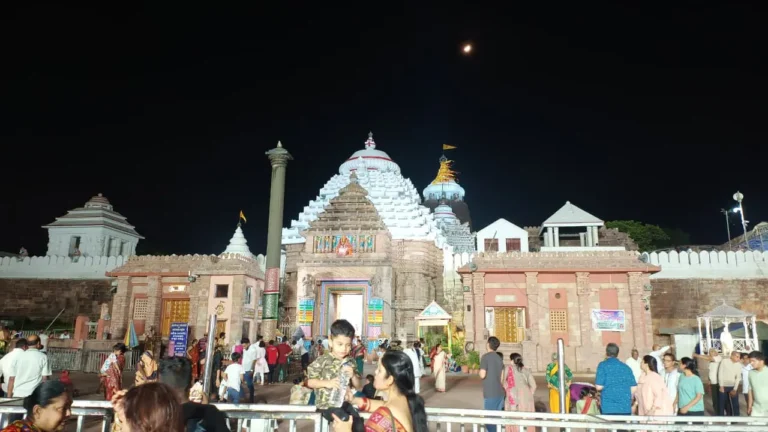
- Jagannath Temple, Puri
- Lakshmi Temple, Puri
- Sun Temple, Konark
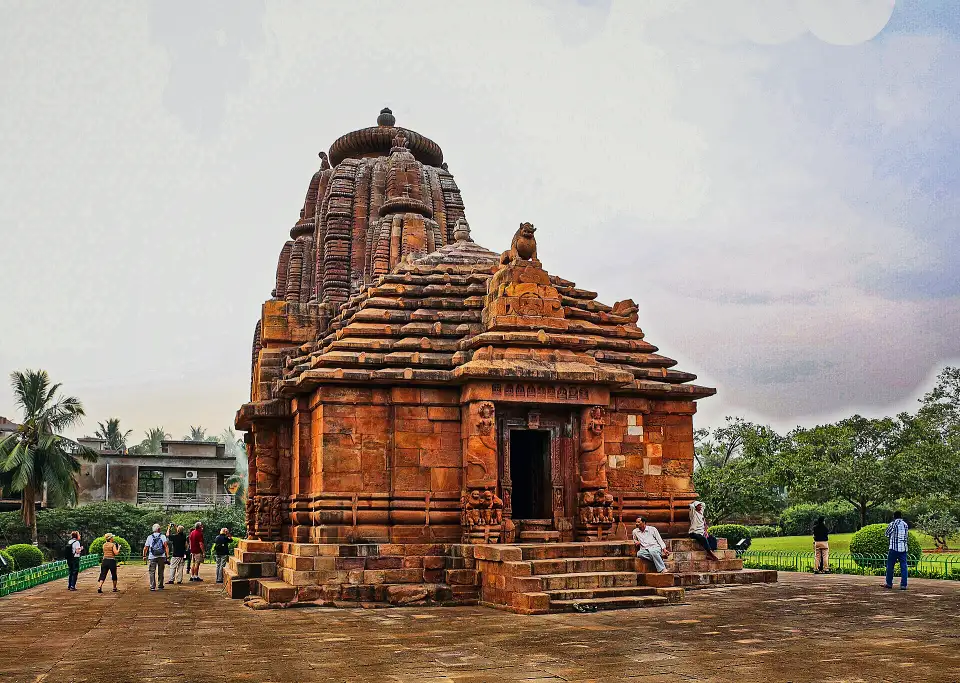
Among these, the Konark Sun Temple is particularly remarkable.
Its raised platform features extensive sculptural compositions depicting everyday life, animals, celestial figures, musicians, dancers and various aspects of human experience.
These carvings reveal the extraordinary artistic imagination of Odisha's medieval sculptors.
The Grand Expression of Kalinga Architecture: Lingaraj and Konark Sun Temples
The architectural journey of Odisha reached extraordinary heights through its monumental temple complexes.
Lingaraj Temple, Bhubaneswar
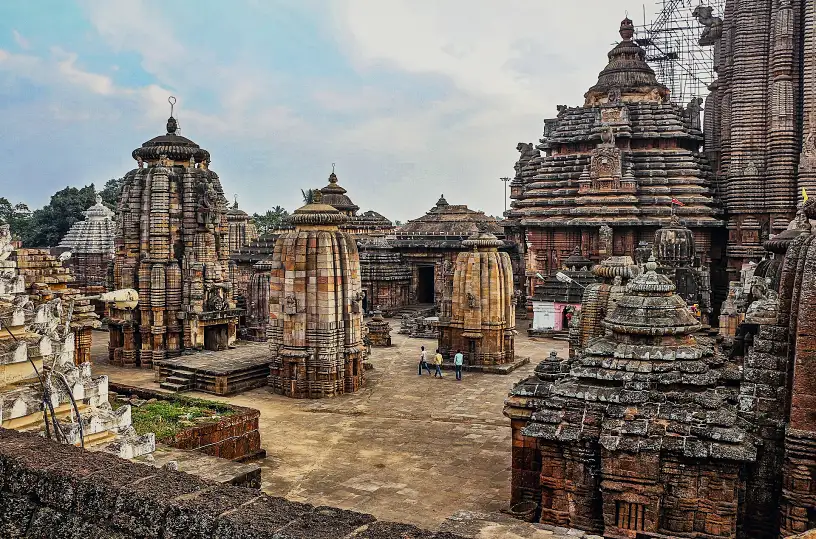
The Lingaraj Temple is one of the finest expressions of mature Kalinga architecture.
Dedicated to Lord Shiva, the temple complex reflects the architectural sophistication achieved during the Somavamsi period and subsequent additions.
Its major architectural components include:
- Vimana: The main sanctum housing the presiding deity.
- Jagamohana: The assembly hall.
- Natamandira: The dance hall.
- Bhogamandapa: The hall associated with ritual offerings.
The temple's towering Rekha Deula and elaborately designed Jagamohana demonstrate the maturity of Odisha's temple-building tradition.
Konark Sun Temple
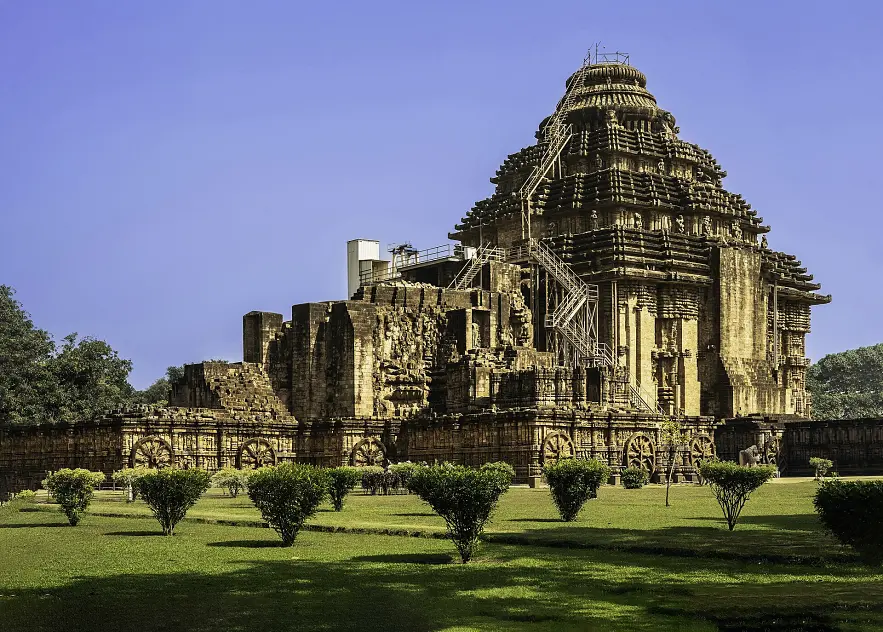
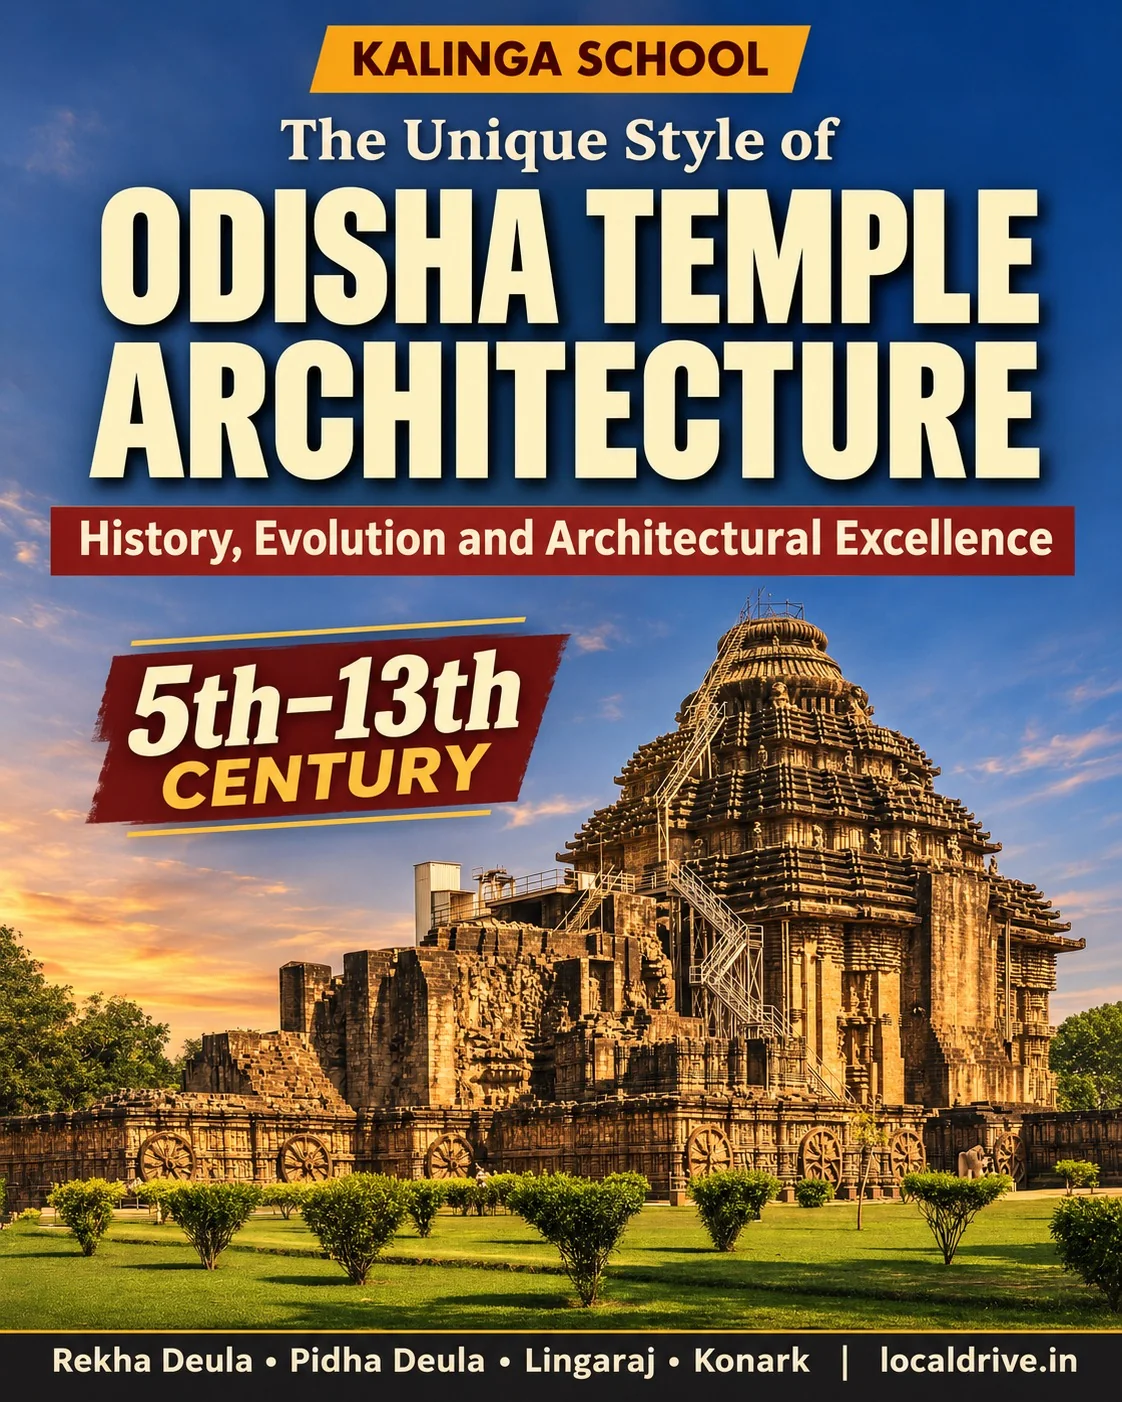
The Konark Sun Temple represents one of the greatest achievements of medieval Indian architecture.
Built during the Eastern Ganga period under King Narasimhadeva I in the thirteenth century, the temple was conceived as the monumental stone chariot of the Sun God.
Its sculptural richness, architectural planning and elaborate stone carvings make it one of the most celebrated monuments in India.
The temple's platform, wheels, horses and decorative panels demonstrate the exceptional skills of medieval Odisha's architects and sculptors.
The Jagamohana remains one of the most impressive surviving structural components of the complex.
What Makes Odisha Temple Architecture Unique?
The distinctiveness of Odisha's temple architecture lies in the combination of structural innovation, religious symbolism and sculptural excellence.
Its defining characteristics include:
- Rekha Deula: A curvilinear tower rising above the main sanctum.
- Pidha Deula: A pyramidal, tiered roof, commonly associated with assembly halls.
- Triratha and Pancharatha Plans: Vertical projections that create architectural depth and additional sculptural surfaces.
- Human-Body Proportions: Architectural elements arranged in a manner traditionally compared with the human body.
- Elaborate Stone Carvings: Sculptures depicting deities, dancers, musicians, animals, celestial beings and scenes from everyday life.
- Distinct Jagamohana Structures: Assembly halls that evolved from relatively simple rectangular forms into elaborate square, tiered structures.
- Parsvadevatas: Dedicated arrangements for subsidiary deities around the principal sanctum.
- Raised Platforms: Elevated foundations that enhance the grandeur and visual impact of temples.
- Advanced Stone Engineering: Corbelled roofing, interlocking stone arrangements and carefully planned structural proportions.
Together, these features distinguish the Kalinga School from other regional temple-building traditions in India.
Odisha's Temple Heritage: A Living Record of Indian Art and History
One of the most remarkable aspects of Odisha's architectural heritage is the survival of temples from different historical periods.
While many early monuments in other parts of northern India have disappeared or undergone extensive transformations, Odisha continues to preserve a remarkable range of architectural examples.
From the early shrines of the Gupta and post-Gupta periods to the monumental achievements of the Somavamsis and Eastern Gangas, the temples of Odisha provide an invaluable record of India's architectural evolution.
They also reflect the cultural interactions between Shaivism, Vaishnavism, Shaktism, Buddhism and Jainism that shaped the religious landscape of ancient Kalinga.
The contribution of generations of architects, stoneworkers, sculptors and craftsmen remains visible in every pillar, carving, tower and sacred structure.
Conclusion: A Legacy Carved in Stone
Odisha's temple architecture is much more than an expression of religious devotion. It is a remarkable combination of engineering, geometry, sculpture, spirituality and cultural identity.
From the simplicity of early Pidha shrines to the towering Rekha Deulas and the monumental grandeur of Lingaraj and Konark, every stage of its evolution tells a story of artistic experimentation and architectural excellence.
The Kalinga School of Architecture stands as one of India's most significant regional architectural traditions, preserving the creative achievements of ancient and medieval Odisha for generations to come.
These temples are not simply monuments of the past; they are living symbols of Odisha's artistic soul and civilisational heritage.
Frequently Asked Questions
What is the architectural style of Odisha temples called?
The traditional temple architecture of Odisha is known as the Kalinga School of Architecture. It is characterised by curvilinear towers, pyramidal assembly halls, intricate stone carvings and distinctive structural arrangements.
What are the two main styles of Odisha temple architecture?
The two important architectural forms are Rekha Deula and Pidha Deula. Rekha Deula features a curvilinear tower, while Pidha Deula has a stepped, pyramidal roof.
What is Rekha Deula in Odisha temple architecture?
Rekha Deula is the main sanctum structure of a traditional Kalinga-style temple. It has a tall, curvilinear tower known as the Shikhara.
What is Pidha Deula?
Pidha Deula is a temple structure characterised by a pyramidal roof made of progressively smaller horizontal tiers. It is commonly used for Jagamohanas or assembly halls.
What is the significance of the Jagamohana?
The Jagamohana is the assembly hall situated in front of the main sanctum. Devotees traditionally gather here for worship and religious activities.
What is the difference between Triratha and Pancharatha temples?
Triratha temples have three vertical projections on each side of the main structure, whereas Pancharatha temples have five. The latter provide more surfaces for sculptural decoration.
Which is one of the earliest surviving temples in Odisha?
The early temples of Shikharchandi, Nilakantheswar and Gokarneswar are important examples for studying the early development of Odisha's temple architecture. Their precise dating and chronological relationships require archaeological interpretation.
Which temples represent the finest examples of Kalinga architecture?
The Lingaraj Temple in Bhubaneswar, Jagannath Temple in Puri and Konark Sun Temple are among the most celebrated examples of Odisha's Kalinga architectural tradition.
Why is the Konark Sun Temple architecturally significant?
The Konark Sun Temple is famous for its monumental chariot-shaped design, elaborate stone carvings, architectural proportions and extraordinary craftsmanship.
What is the importance of Bhubaneswar in Odisha temple architecture?
Bhubaneswar is historically known as Ekamra Kshetra and contains temples representing several stages of Kalinga architecture. It is particularly important for understanding the evolution of Rekha Deula, Jagamohana and temple sculpture.
Photos: Wikimedia Commons, colour-graded by LocalDrive. By AmlanTheTramp (CC BY-SA 4.0); Kritzolina (CC BY-SA 4.0); Reema Jalihal (CC BY-SA 4.0); Bernard Gagnon (CC BY-SA 3.0); Bernard Gagnon (CC BY-SA 3.0); Joydeep Chakraborty (CC BY-SA 4.0).
Related guide: Read the story of Konark Sun Temple and browse more Shiva temples of Odisha.